

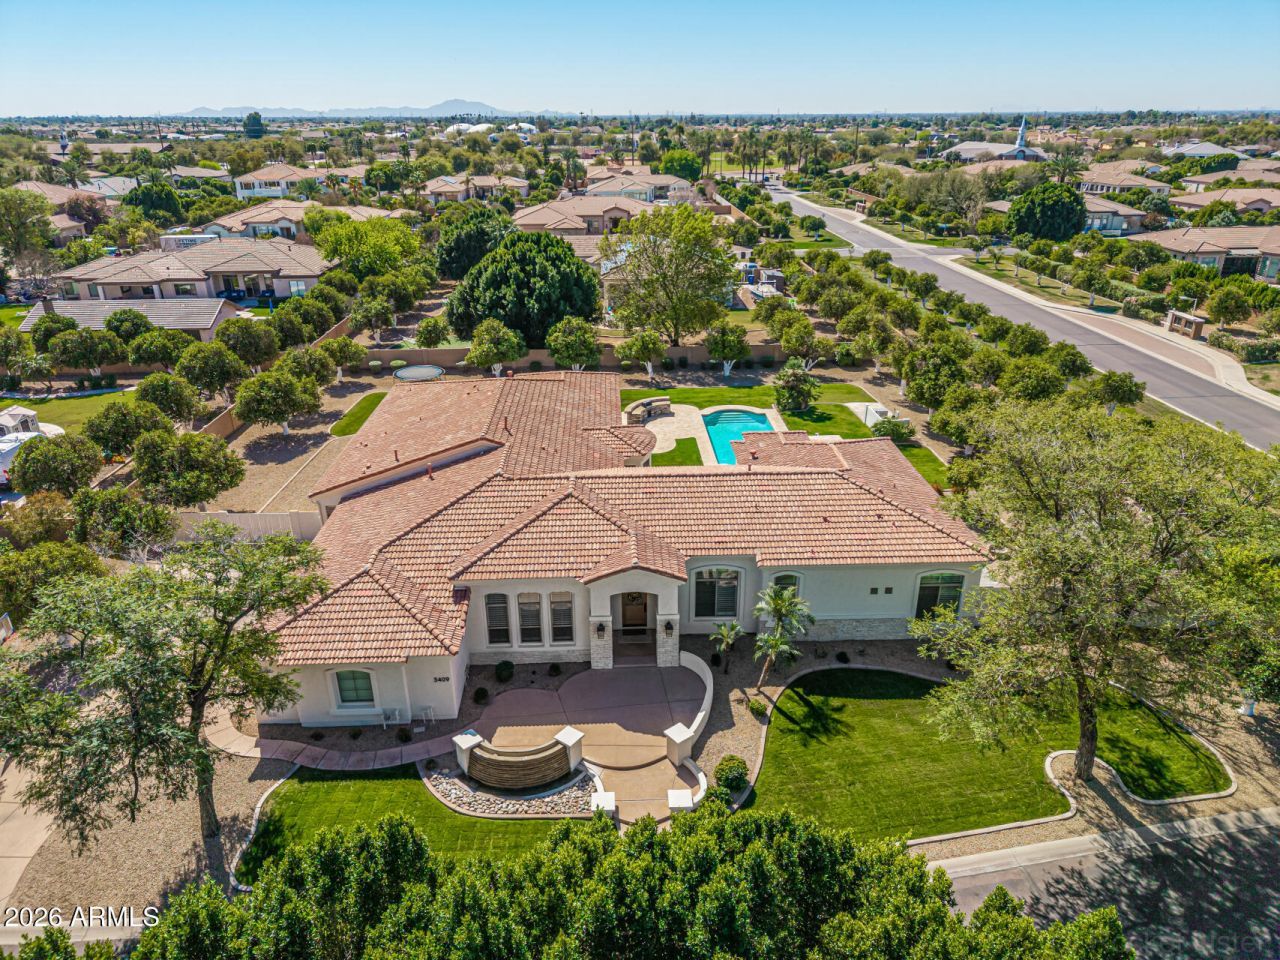
Fully updated 6,401 SF luxury basement home with casita in the heart of Arboleda.6 beds, 4.5 baths, 4-car garage. Set on ¾-acre corner lot next to central park with pickleball, tennis & more, far from busy streets, close to 202, Scottsdale, Tempe, PHX.Gourmet kitchen with Sub-Zero fridge, Wolf cooktop, double ovens, sinks, dishwashers. Main office/library with custom workstations. Large primary suite with exercise room/second office/second laundry, huge closet. Interior casita has own kitchen, family room, second primary suite, exterior entrance. Timeless finishes throughout: wide hardwood floors, new cabinets, counters, bathrooms, doors, fixtures, fans, crown, base, trim. Resurfaced backyard pool, spa, travertine, RV gate, grass, citrus. Largest original single-level floor plan with basement in Arboleda with all extensions--5,084 square feet on main level with 4 bedrooms plus 1,317 square feet in basement with additional family/movie room, 2 more bedrooms, newly added storage.Meticulous remodel completed with all arches removed in favor of clean lines, redesigned custom office, second laundry added, new closets created (in primary bedrooms and basement), decorative rock added to yard, new travertine patios, custom cabinets and hood to maximize storage and walkways, high-end finishes including new cabinetry, extra-wide flooring, all new doors, crown, tall base, molding, fixtures, shutters, etc. Repainted inside and out. Reverse osmosis units in main kitchen and butler pantry sinks and connected to pantry fridge. Water softener and continuous hot water loop system installed. No wall hangings since completion of remodel. No smoking or pets in home during current ownership (6+ years). Gourmet kitchen, stacked cabinetry, new counters, walk-through pantry, tile backsplash, stainless steel appliances, drop-in microwave, prep island, breakfast nook, and a peninsula w/a breakfast bar, lots of seating. Long bowling-alley-style hallways lead to enormous primary suite with bay window, direct outdoor access, 2nd fireplace, a new ensuite w/dual vanities and tub, two shower heads and bench, and huge walk-in closet with its own walk-in linen closet. Located in a lush, social community with great amenities.
Listed By
Agency Name: Presidential Realty, LLC
Agency Phone: 480-336-9222
Shown By
Agent Name: Sandra Newbould
Agent Phone: (623) 910-1936
Agency Title: Arizona Best Real Estate

Estimated Payment
$ 6,704.51 per month $5,339.13 Principal & Interest $665.67 Property Tax $699.71 Homeowner's Insurance
“All information should be verified by the recipient and none is
guaranteed as accurate by ARMLS”


3409 E Ivyglen Circle | MLS# 6993404
This single family home located at 3409 E Ivyglen Circle, Mesa, AZ 85213 is currently listed for sale with an asking price of $2,399,000. This property was built in 2002 and has 6 bedrooms. E Ivyglen Circle is located in the ARBOLEDA UNIT 2 subdivision within the Mesa Unified District school district. Search ARBOLEDA UNIT 2 real estate on snewbould.arizonabest.com today.