

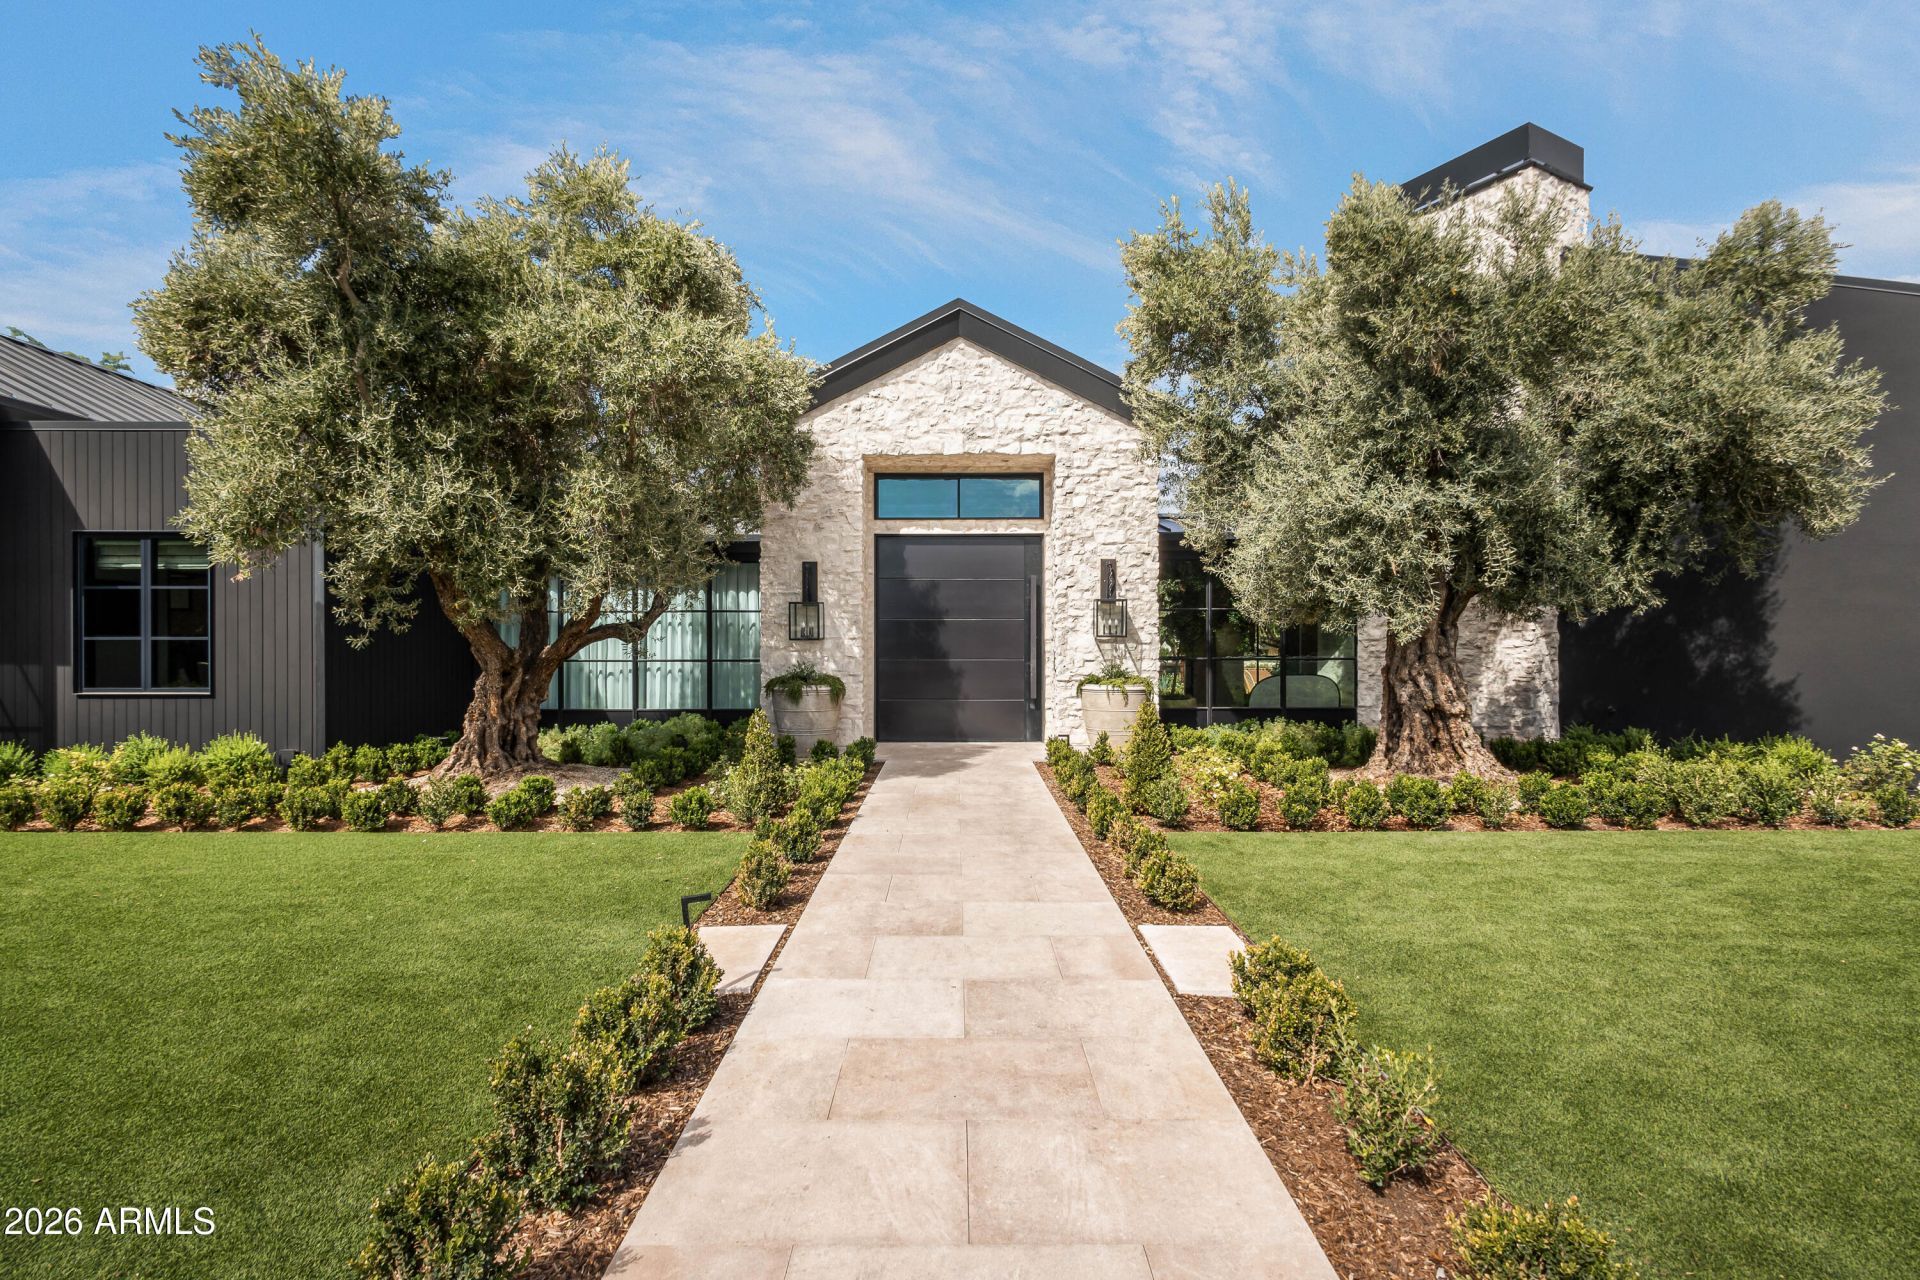
Tucked down a treelined cobblestone path hidden between iconic Casa Blanca and Wilkinson lies this legacy privately gated custom build by Regal American, reimagined with a comprehensive $15 million-plus architectural, interior design, and landscape transformation in 2026 by Jaimee Rose Interiors and Berghoff Design Group. Spanning 23,417 sq ft with 6 bedrooms, 8 full baths, and 7 half baths, including attached guest quarters, showcases meticulous craftsmanship influenced by European travels including handcrafted plasterwork, rare Italian stone, centuries old olive trees, gym & wellness, indoor & outdoor pickle, underground bunker, and hidden speakeasy. This home must be experienced to understand the singular details with a backdrop panning soaring views of Camelback mountain. Offered fully furnished, the estate presents a thoughtfully curated collection of individually selected and commissioned pieces, including a bespoke Italian marble dining table, antiques sourced from Paris and Milan, and original artwork commissioned for the home. At the heart of the home, custom Officine Gullo kitchens unite timeless Italian craftsmanship with professional-grade culinary capabilities. Bronze countertops complement Italian marble and distinctive Ceppo Sicilia stone, while a fully equipped secondary catering kitchen, walk-in cooler, and freezer support entertaining on any scale. The primary suite is a private sanctuary featuring dual walk-in closets, separate vanities and private water closets, a freestanding soaking tub, expansive shower, private outdoor access, and dedicated laundry. A comprehensive wellness wing offers a private gym, massage and treatment room, red-light sauna, traditional dry sauna, and cold plunge. Additional amenities include a hidden-door speakeasy with wet bar, private soundproofed movie room, office, and thoughtfully designed childrens quarters with a dedicated lounge/playroom, art room, and study spaces. The detached recreational barn features a 12-foot television display, HD Golf simulator, indoor sports and pickleball court, state-of-the-art shooting range, and underground concrete bunker/safe room. The attached 1,500 sq ft, two-bedroom guest quarters offer independent living accommodations complete with a private kitchen, laundry, and separate entrance. With sweeping views of Camelback Mountain, Praying Monk, and Mummy Mountain, the estates grounds have been transformed by Berghoff Design Group. Sculptural 150-year-old olive trees, imported blue cobblestone, antique French horse troughs, meticulously designed gardens, intimate courtyards with a hidden hot tub, and private walking paths create a setting of beauty and seclusion. The outdoor living experience unfolds around a resort-style pool and spa, sculptural Splinterworks waterslide with underground chiller, ramada with firepit and bar, custom-built Piaggio Ape pizza truck imported from Italy, outdoor Officine Gullo kitchen and BBQ facilities, pickleball and sport court, greenhouse, in-ground trampoline, and dedicated pool bath with outdoor shower. The 9-car garage configuration includes a 4-car main garage with EV charger and 5-car secondary garage, with 14-foot clearance accommodating oversized luxury vehicles and Sprinter vans. A dedicated drive-through RV/Sprinter bay adds another dimension of functionality. Sophisticated whole-home automation and discreetly integrated technology are complemented by extensive Deep Sentinel 24/7 live human monitoring surveillance and advanced security infrastructure. Casa Blanca
Listed By
Agency Name: Local Luxury Christie's International Real Estate
Agency Phone: 480-450-1518
Shown By
Agent Name: Sandra Newbould
Agent Phone: (623) 910-1936
Agency Title: Arizona Best Real Estate

Estimated Payment
$ 144,481.07 per month $122,406.16 Principal & Interest $6,033.25 Property Tax $16,041.67 Homeowner's Insurance
“All information should be verified by the recipient and none is
guaranteed as accurate by ARMLS”


5738 N Casa Blanca Drive | MLS# 7102949
This single family home located at 5738 N Casa Blanca Drive, Paradise Valley, AZ 85253 is currently listed for sale with an asking price of $55,000,000. This property was built in 2024 and has 6 bedrooms. N Casa Blanca Drive is located in the Town of Paradise Valley subdivision within the Scottsdale Unified District school district. Search Town Of Paradise Valley real estate on snewbould.arizonabest.com today.